
On the character of a home, the people who live in it, and knowing what to change.
There's something interesting about walking into a home for the first time. You begin to notice how the rooms connect, where the light comes in, the materials that have aged well, and the things that feel slightly out of place.
Then you begin to understand how the people who live there see it.
A room that seems perfectly pleasant might be the one they avoid. The kitchen may be where everyone gathers, despite a generous living room nearby. A particular view, a piece of furniture, or an unusual architectural detail might be something they couldn't imagine living without.
These are the conversations we find most interesting at the beginning of a renovation. They reveal things that are difficult to understand from drawings or photographs alone.
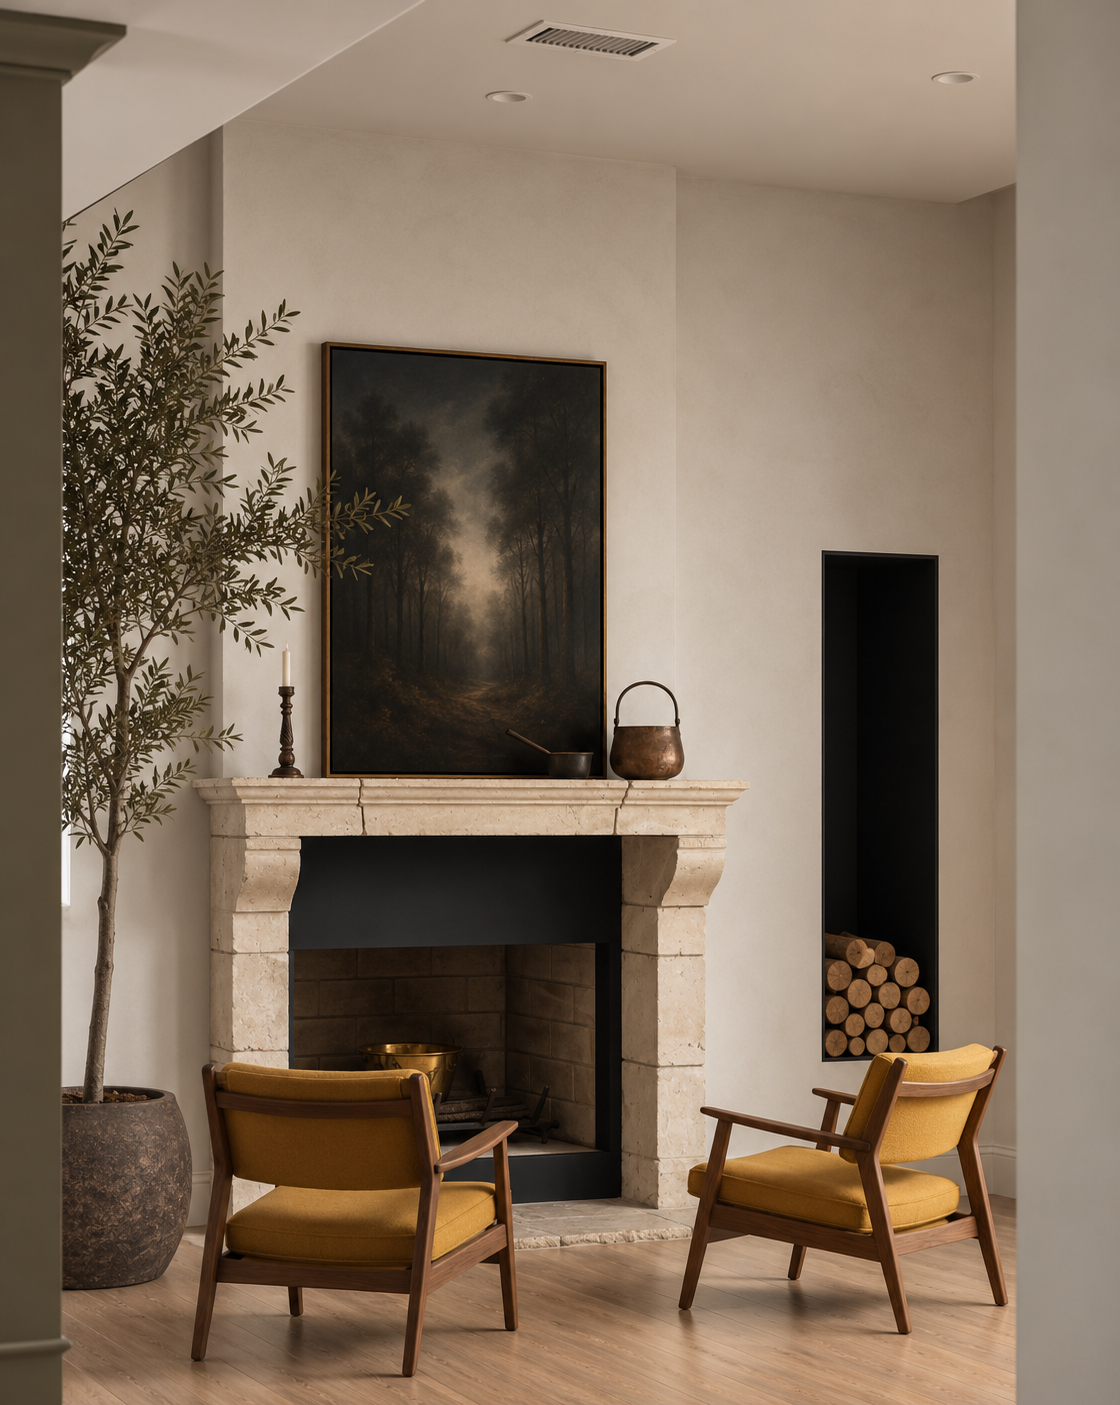
The life of a house
Homes change with the people who occupy them.
Rooms take on new purposes, furniture moves around, collections grow, and the way a family uses its space evolves. A guest bedroom becomes an office. A dining room becomes a place for homework. An addition built decades ago might no longer make much sense, or it might turn out to be the most useful part of the house.
We like understanding these changes and the small adjustments people have made along the way.
Sometimes the most revealing thing is a room that nobody uses. We've walked through spaces with beautiful views and everything necessary to make them functional, yet the owners rarely spend time there. The room feels disconnected from the rest of their lives, or simply lacks the warmth and comfort they find elsewhere in the house.
Understanding why someone avoids a room can be as useful as understanding why they love another.
We're equally interested in the spaces people feel attached to. They tell us something about what feels comfortable, familiar, or personal. It might be the color of the walls, the way a chair sits beside a window, or the particular combination of things someone has collected over time.
These preferences become part of the design.
What to keep
Existing homes have their own character, even when that character has become difficult to recognize.
Materials from different periods, additions, repairs, and decisions made by previous owners all become part of the building. Some elements are worth preserving for their quality or craftsmanship. Others contribute something less tangible to the experience of the house.
We enjoy finding those qualities.
An old stone floor might be worth working around. A fireplace can become the starting point for an entirely new arrangement of rooms. Existing cabinetry may be beautifully made, even if its finish or configuration needs attention.
And sometimes the things worth keeping have little to do with the building itself.
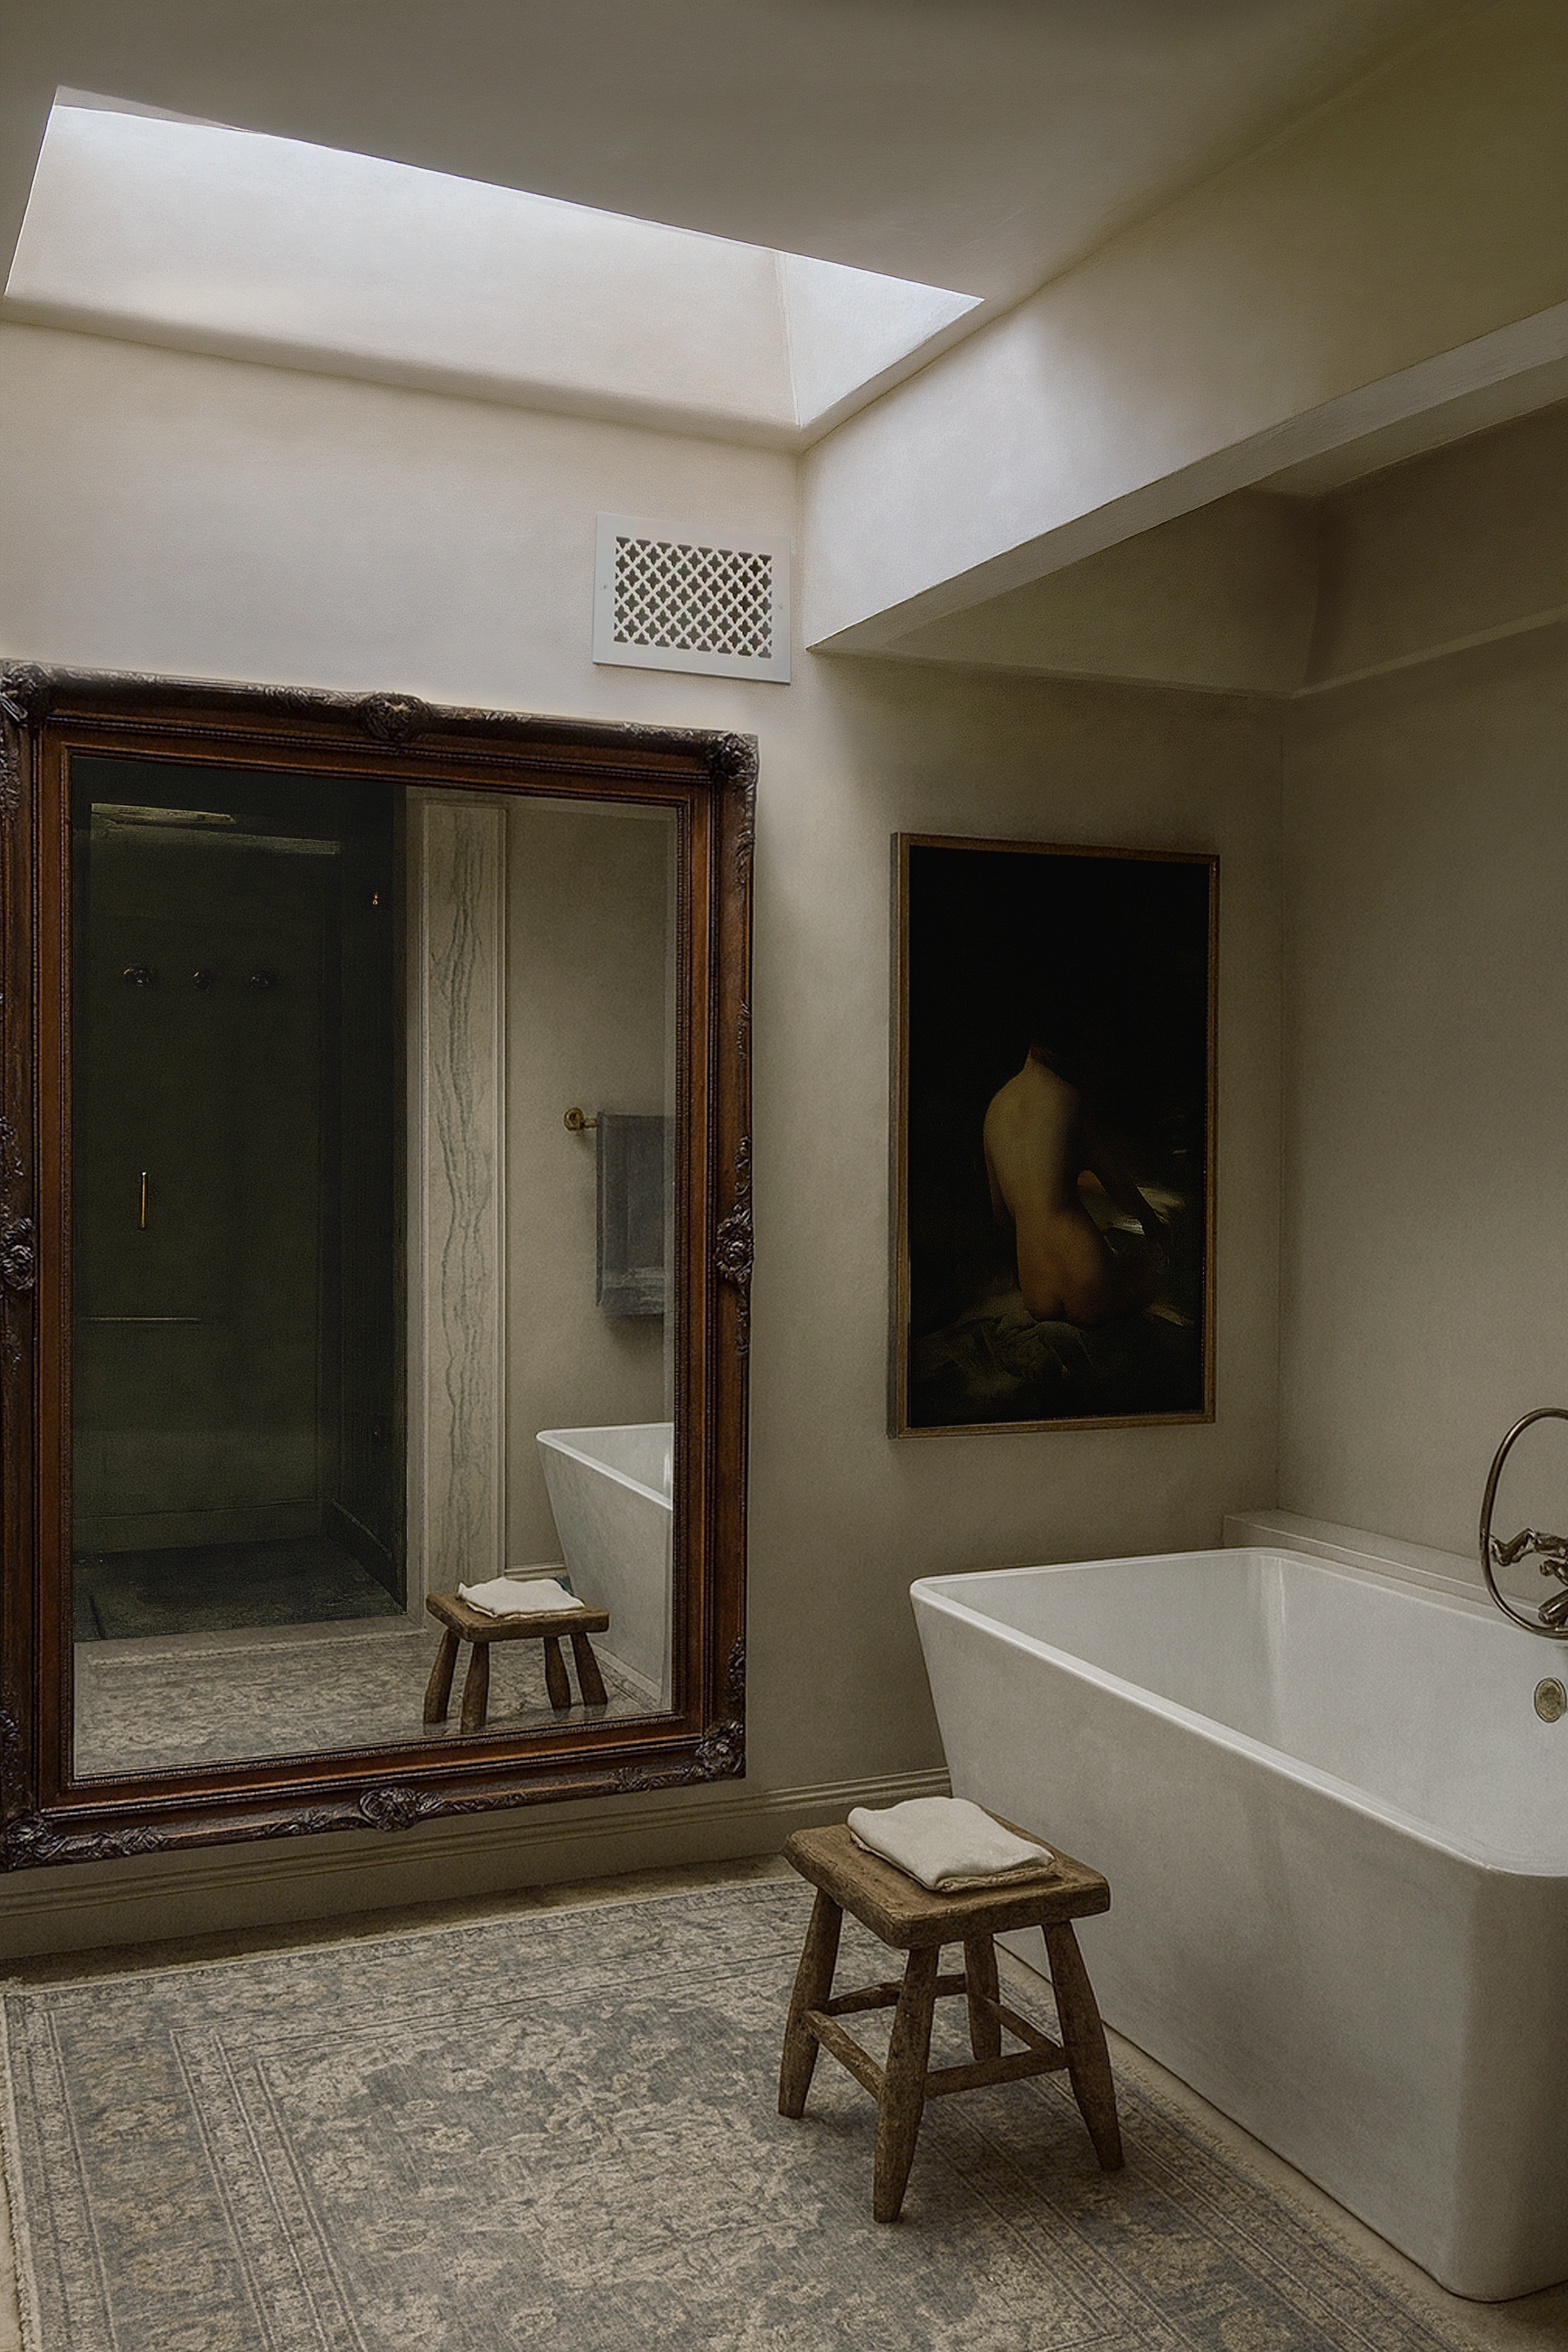
We've explored different arrangements of a home where a particular mirror and a piano needed to find their place in every version. They were important to the owners, and their presence became part of how we considered the rooms.
There's a certain satisfaction in finding a new relationship between familiar objects and a changing space.
Of course, some things have reached the end of their usefulness. Understanding what is worth keeping involves looking at condition, construction, proportion, and how an element contributes to the larger space.
We also consider what a new intervention should bring to an existing home. The relationship between old and new can be quite beautiful when the materials, proportions, and details have been considered together.
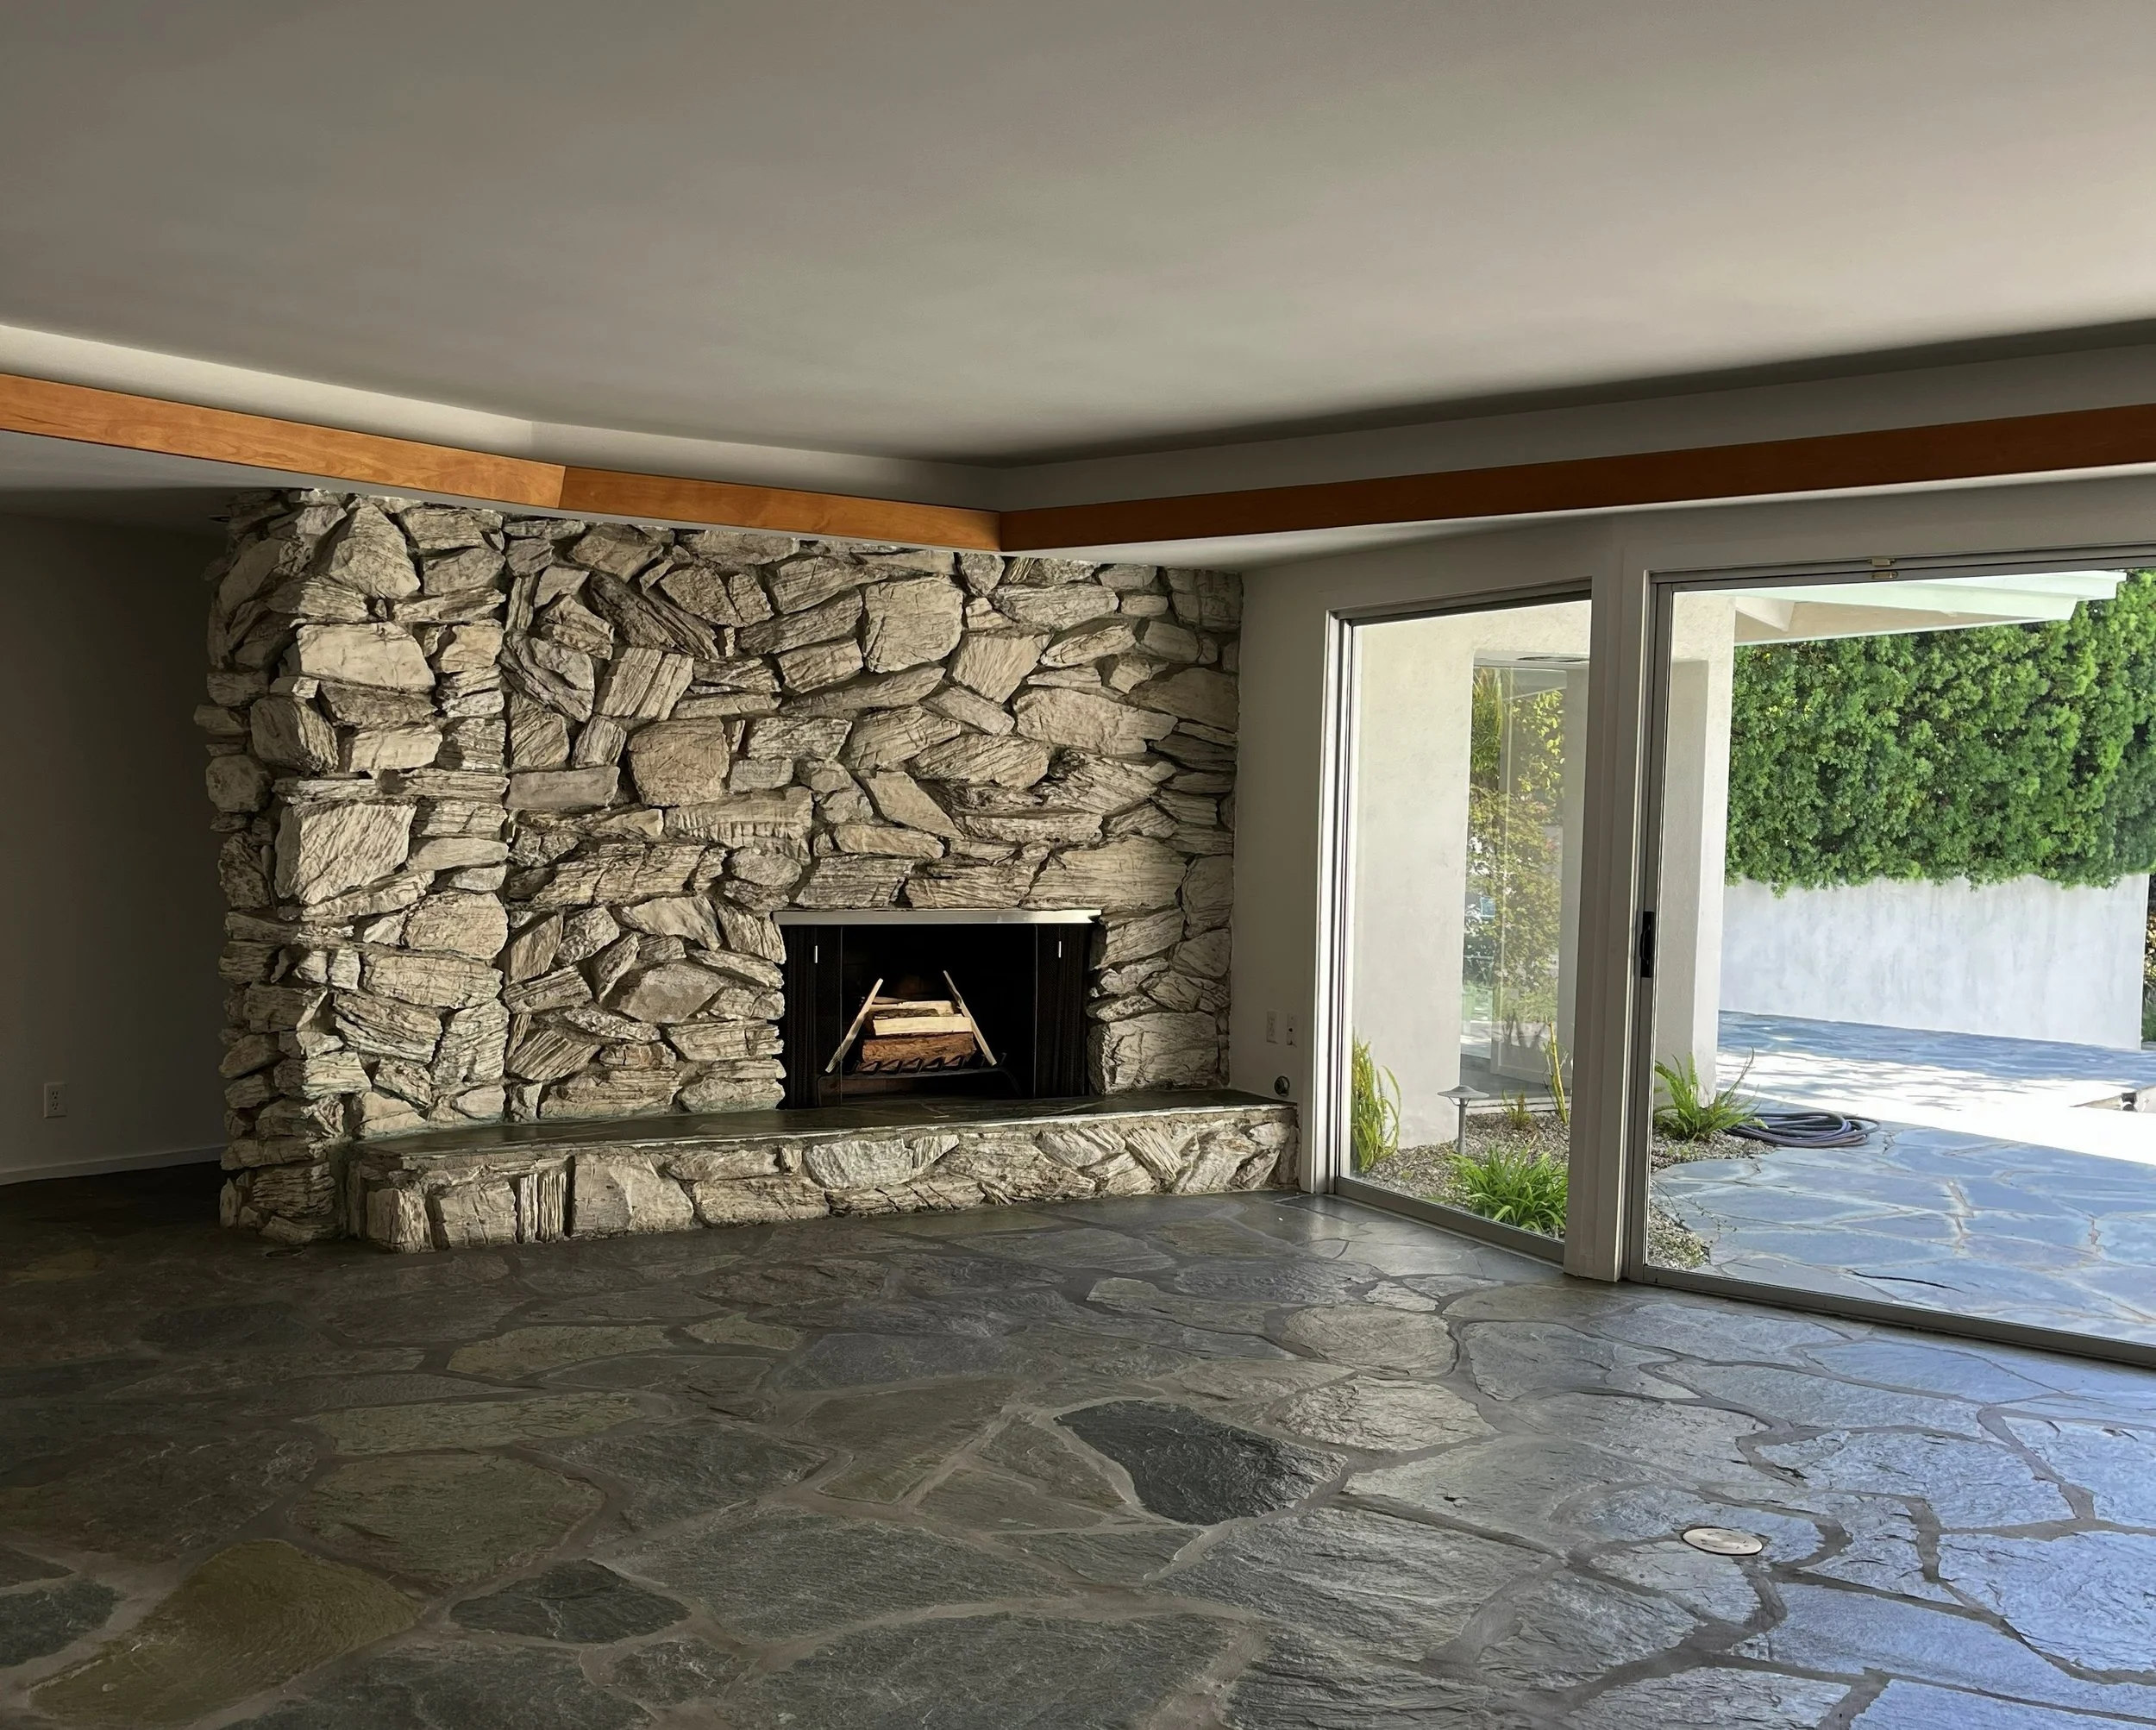
Finding the right arrangement
One of the pleasures of design is discovering how many possibilities can exist within the same walls.
A kitchen can be open to the living room or partially enclosed. A hallway can become useful storage. A window might be repositioned to capture a view or bring light into a darker part of the house.
Each decision changes how the rooms relate to one another.
We often explore several arrangements before settling on a direction. Drawings and visual studies help us understand what each possibility offers, what might be lost along the way, and what it would take to build.
In one renovation, we studied several ways to reorganize a kitchen and its adjoining living spaces. Some introduced new architectural forms and a more dramatic relationship between the rooms. Others worked more closely with the existing layout.
The owners appreciated the more expressive ideas, but they also valued their views of the garden, the familiar circulation through the house, and the possibility of preserving much of the existing construction.
As we compared the alternatives, the conversation naturally turned toward what each would involve. Moving walls, relocating plumbing, and replacing existing finishes could have a significant effect on the construction budget. Keeping the kitchen largely where it was might allow for more generous materials and improvements elsewhere, particularly in the garden.
The simpler arrangement began to offer its own possibilities.
These conversations are an important part of design. An idea can be compelling on its own, but it also needs to make sense within the larger project. Sometimes a substantial change is precisely what makes a renovation worthwhile. Other times, working with what exists leads to a more satisfying result.
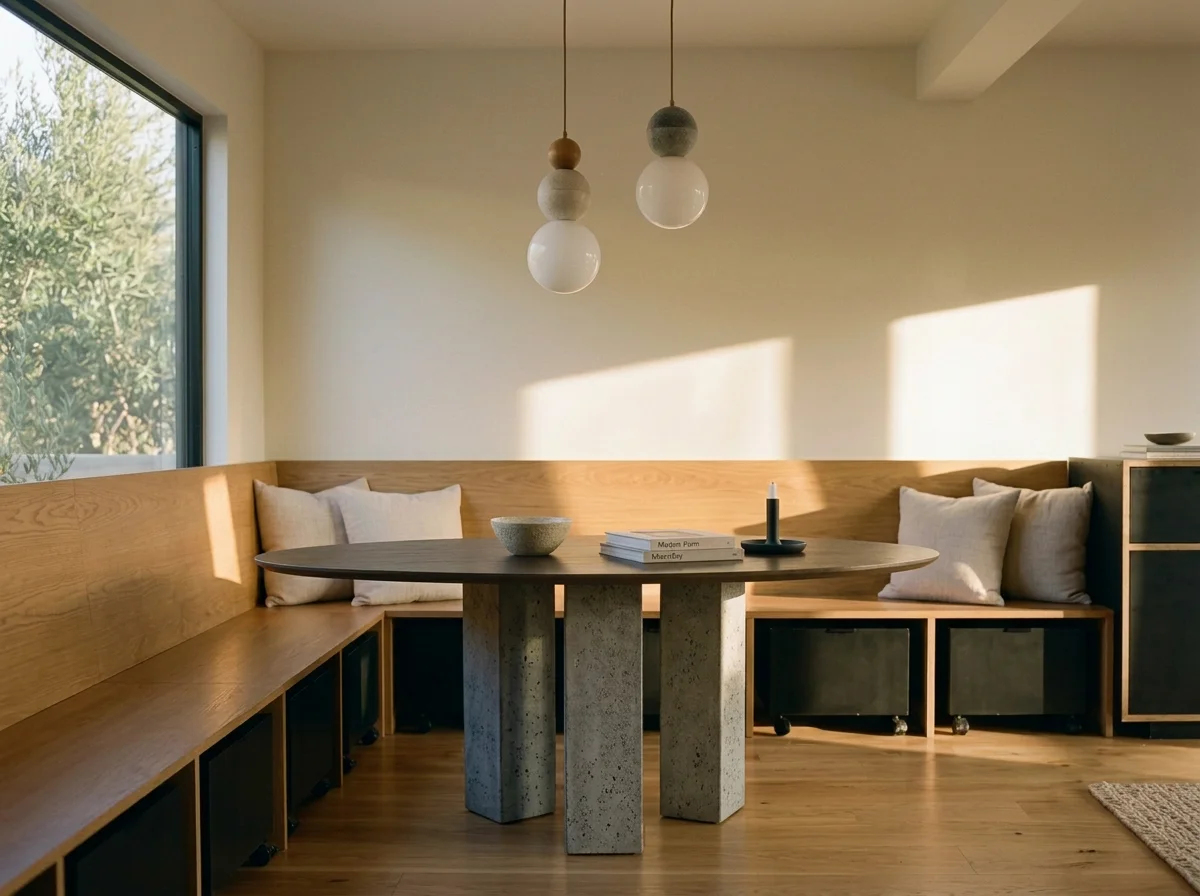
The relationship between spaces
We pay particular attention to how rooms connect, both to one another and to the spaces beyond them.
In Los Angeles, gardens, courtyards, and patios are often extensions of the home. The way a kitchen opens toward a garden, or how someone moves between the living room and the outdoors, can influence the entire arrangement.
These relationships also extend to materials and furnishings.
An older stone fireplace might suggest a particular texture elsewhere in the room. The color of an existing floor can inform the cabinetry or countertops around it. A contemporary intervention can sit comfortably within an older house when its proportions and details respond to what is already there.
We're interested in homes where these elements feel connected, even when they come from different periods.
That sense of continuity can develop through relatively small decisions. A change in material, an opening between rooms, or the placement of a familiar piece of furniture can alter how the whole space feels.
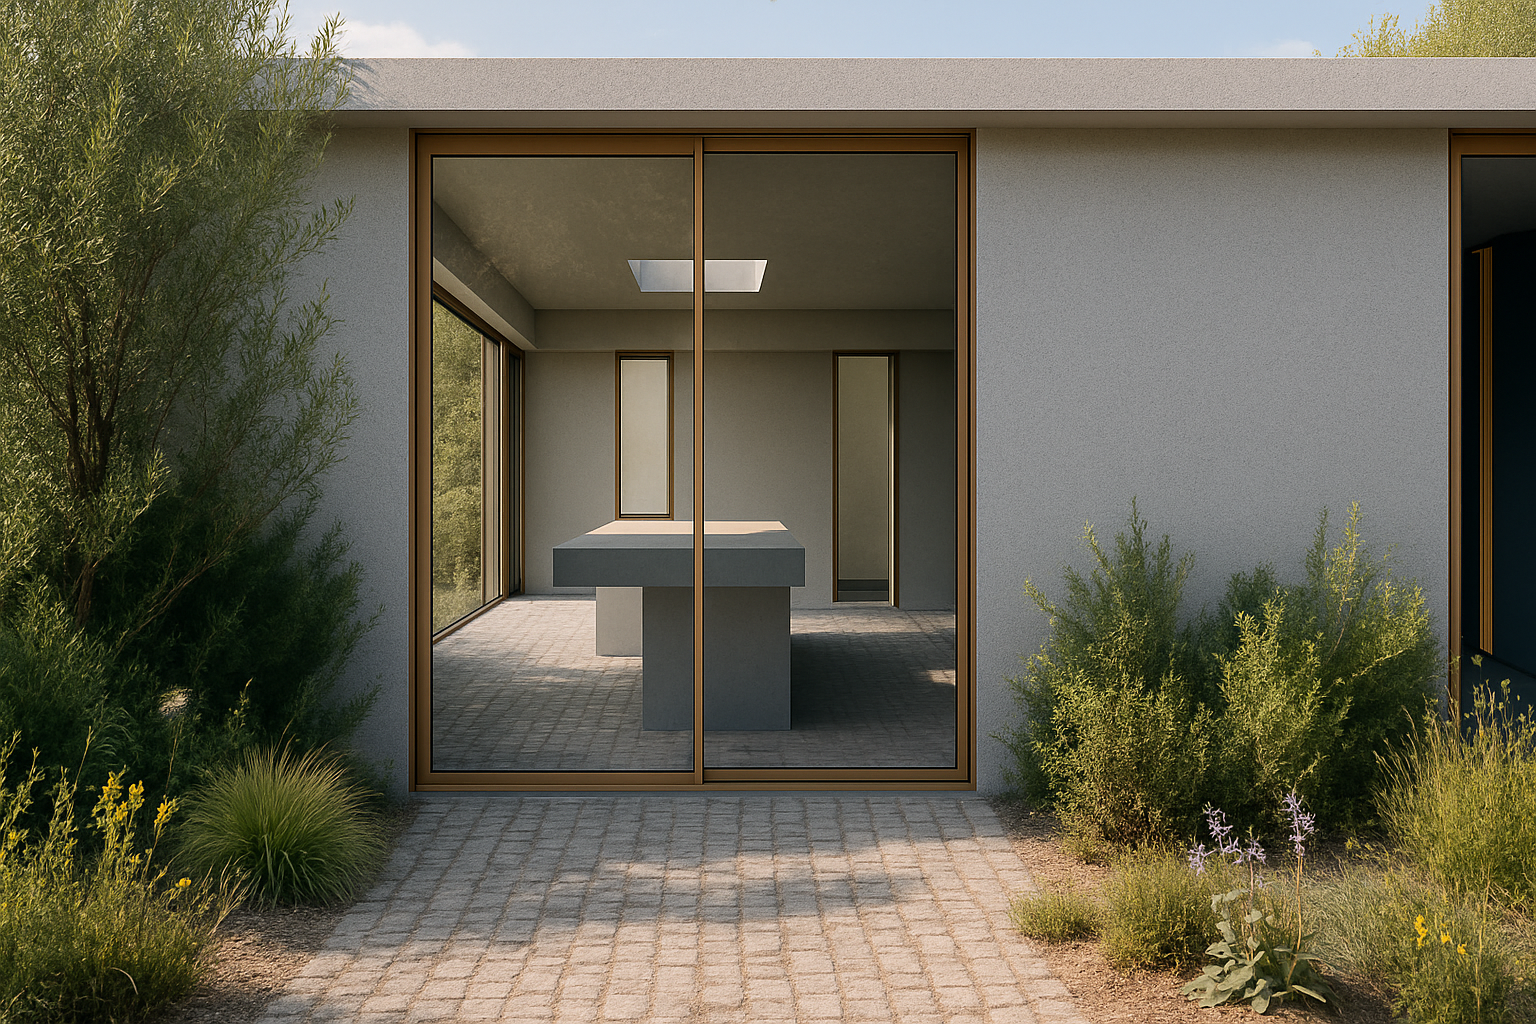
Making room for the unexpected
Renovating an existing home involves a degree of uncertainty.
Previous alterations, aging plumbing, electrical systems, and concealed conditions can affect the work once construction begins. Sometimes these discoveries are minor. Others require reconsidering the budget or sequence of improvements.
We prefer to consider these possibilities while the design is still taking shape.
It's useful to distinguish between changes that are essential, improvements that would make daily life more comfortable, and ideas that could be developed later.
A renovation may begin with an ambitious rearrangement and gradually become more focused as the implications of construction become clearer. That can be a productive outcome. It allows attention and resources to be directed toward the things that will have the greatest effect.
A beautiful home is made up of many decisions, and they don't all need to be dramatic.
A sense of belonging
We're interested in homes that feel personal.
That can mean incorporating furniture collected over many years, finding a place for an unusual object, introducing a color someone has always loved, or preserving a material that gives a house its particular character.
Sometimes a homeowner describes a feeling more readily than a particular style. They might want a room to feel as inviting as their favorite bedroom, or a workspace to have the comfort of a small retreat rather than the atmosphere of an office.
These references can be more revealing than a collection of inspiration images.
We enjoy working with different influences and periods. An older house can accommodate contemporary furnishings, and a relatively restrained interior can have moments of color, texture, or surprise.
There's also something appealing about a home that has room to evolve. People will continue to collect things, rearrange furniture, change their routines, and discover new ways of using the space.
Good design should make room for that.
Beginning with curiosity
Before a renovation takes shape, we spend time understanding the house and the people who live there.
We want to know what they enjoy, what frustrates them, which rooms they use, and which ones they wish they used more. We're curious about the things they have collected, the qualities they want to preserve, and the possibilities they haven't yet considered.
From there, we begin to explore.
Some ideas become more compelling as we study them. Others give way to simpler or more interesting possibilities. The process involves making choices, reconsidering assumptions, and gradually understanding what feels right for the house.
That's what makes working with existing homes so rewarding. Each one has its own circumstances, its own history, and something new to discover.
De-Mo Design Studio is a Los Angeles-based residential and interior design practice working on renovations, additions, and interiors.