Piano House ADU
Project Type: Garage conversion + Detached ADU + Creative Studio
Location: Encino, CA
Size: 600 sq ft
Scope: Architecture + Interior Design
Year: Completed 2021
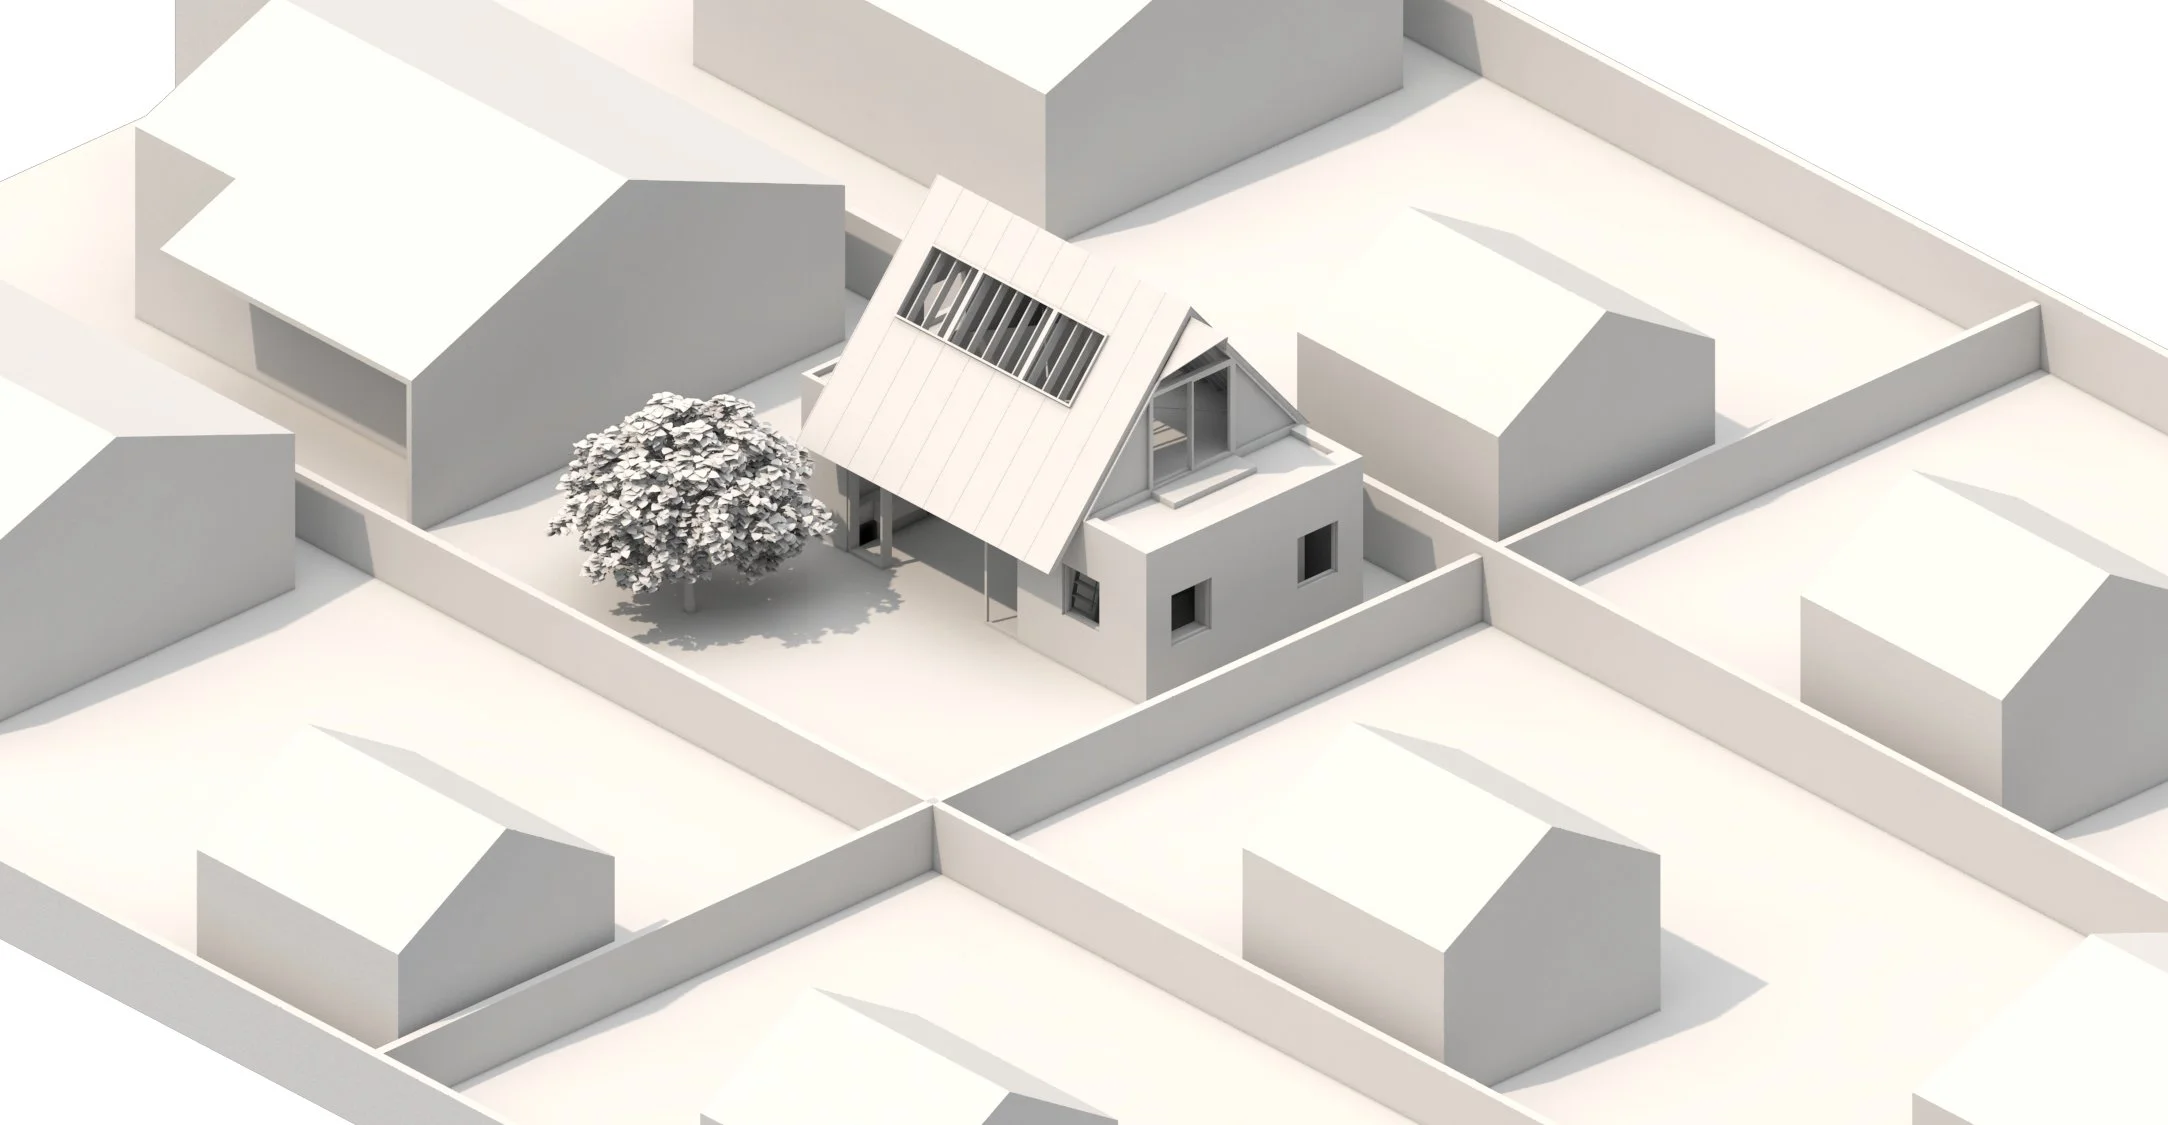
Piano House is a garage conversion and detached ADU in Encino, Los Angeles, conceived from the client’s desire to expand both the livable and creative space of their property into an underused rear-yard garage.
The idea was to provide a home for their beloved family piano while also functioning as a music conservatory, artist workshop, guest house, home office, and, one day, a rental dwelling. The double-height unit has a compact floor plan, slightly larger than a typical garage footprint, allowing the concept to work within the constraints of many residential properties and city requirements.
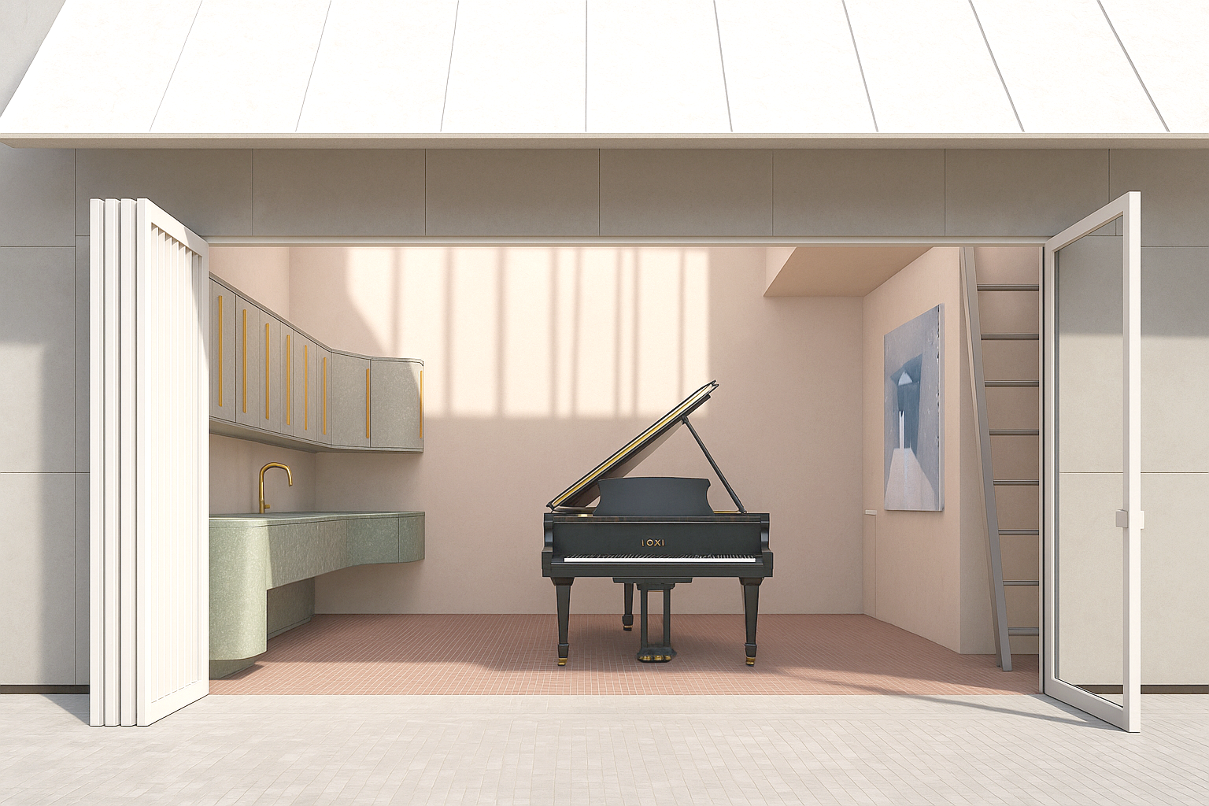
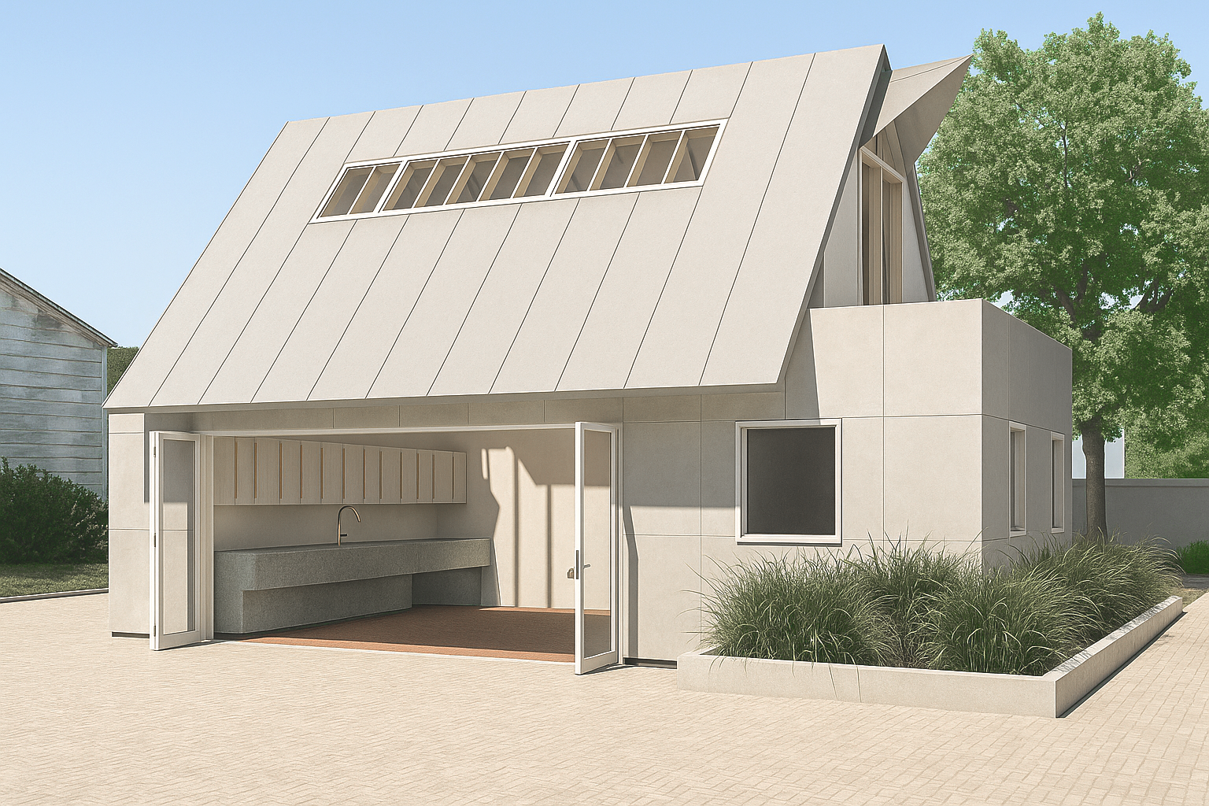
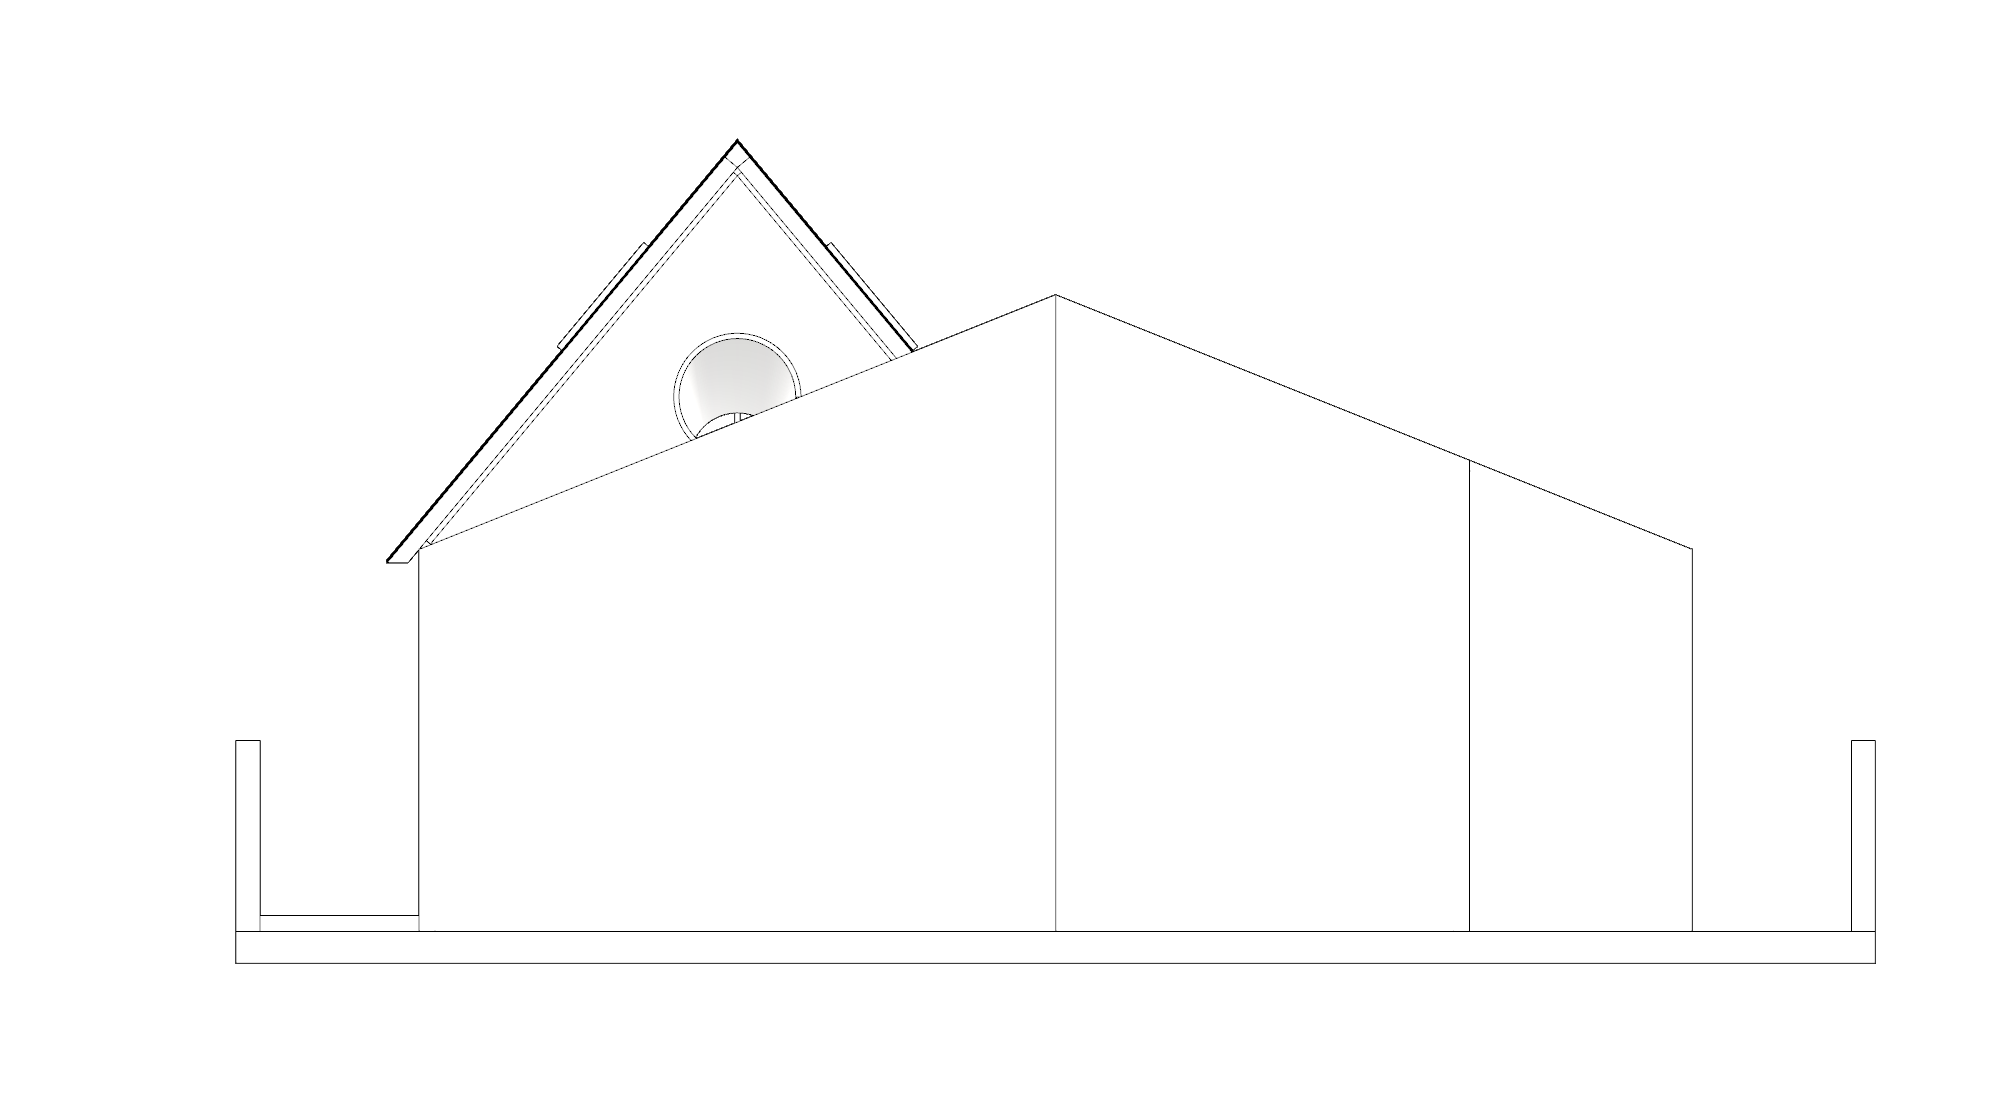
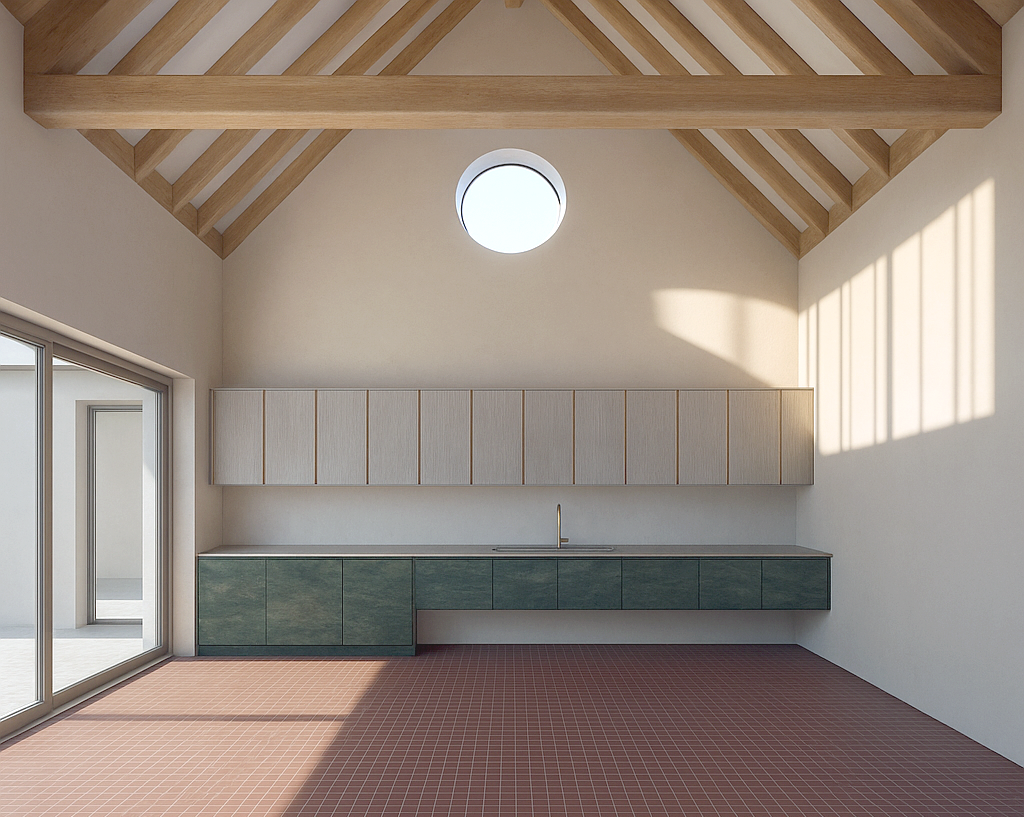
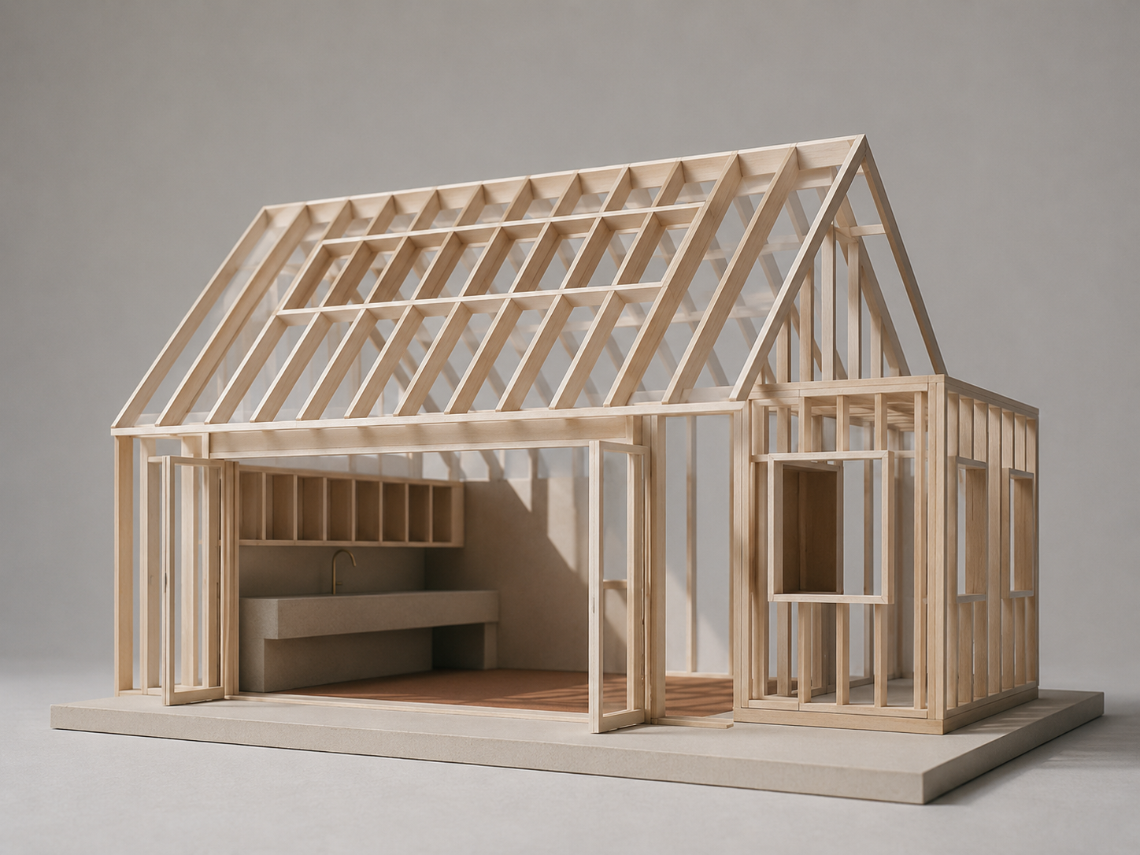
The vaulted ceilings are supported by timber beams and rafters, and spill natural light through two roof skylights. The play of shadows on the wall are reminiscent of the keys of a piano, for which the dwelling was named. The single wall kitchenette creates a horizontal band at one end of the open plan, with a rhythm of the partitioned cabinets which follow a harmonious cord.